How to plan a fitness amenity residents and guests actually use
Designing a gym for a condo, apartment building, or hotel is not just about filling an amenity room with equipment. A strong hospitality fitness space has to support the way residents and guests actually train: quick workouts, simple equipment choices, comfortable circulation, durable finishes, and a layout that feels easy to use without coaching.
Fitness rooms are no longer treated as bonus features. For many condo buyers, tenants, and hotel guests, they are expected. A well-designed gym signals that the building understands modern lifestyles. A poorly planned one can quickly become an underused room with equipment that looks good on paper but does not match real user habits.
The good news is that a successful condo or hotel gym does not need to be massive. Some of the best fitness amenities are compact, but intelligently planned. The biggest gains usually come from early decisions: room size, ceiling height, electrical placement, equipment mix, flooring, storage, and layout logic.
The goal is not to create a full commercial gym. The goal is to create a fitness amenity that feels useful, durable, easy to maintain, and aligned with the positioning of the building.
What are you actually building?
A condo or hotel gym has a different job than a commercial gym. A commercial gym is usually designed for members who intentionally pay for a training experience. A hospitality fitness room is an amenity. It needs to satisfy a broad range of users, many of whom want convenience, simplicity, and comfort more than a highly specialized training environment.
This changes the planning strategy. The equipment must be intuitive. The room must be easy to navigate. The layout needs to feel clean and organized even when multiple residents or guests train at the same time. Maintenance, noise, safety, and durability matter as much as variety.
Before choosing equipment, define the role of the gym in the project. Is it a practical resident amenity, a premium wellness feature, a hotel guest convenience, or a flagship space used to support sales and leasing? That positioning should influence every decision that follows.
Start with the resident or guest experience, not the equipment list.
This is the most important planning principle for condo gym design and hotel gym design. Equipment matters, but the experience of using the room matters just as much.
Residents and guests usually judge the gym by a few practical questions —
Can I do a complete workout without leaving the building?
Is the equipment easy to understand?
Is there enough cardio during busy periods?
Does the space feel clean, safe, and professional?
Does the gym match the quality of the building?
A room can have expensive equipment and still feel underwhelming if the layout is cramped, the treadmill placement ignores electrical constraints, the dumbbell area has no room to move, or the flooring does not control vibration properly.
A strong hospitality fitness space feels simple, balanced, and intentional. It gives residents and guests enough options without making the room feel like a storage closet for random equipment.
How big should a condo or hotel gym be?
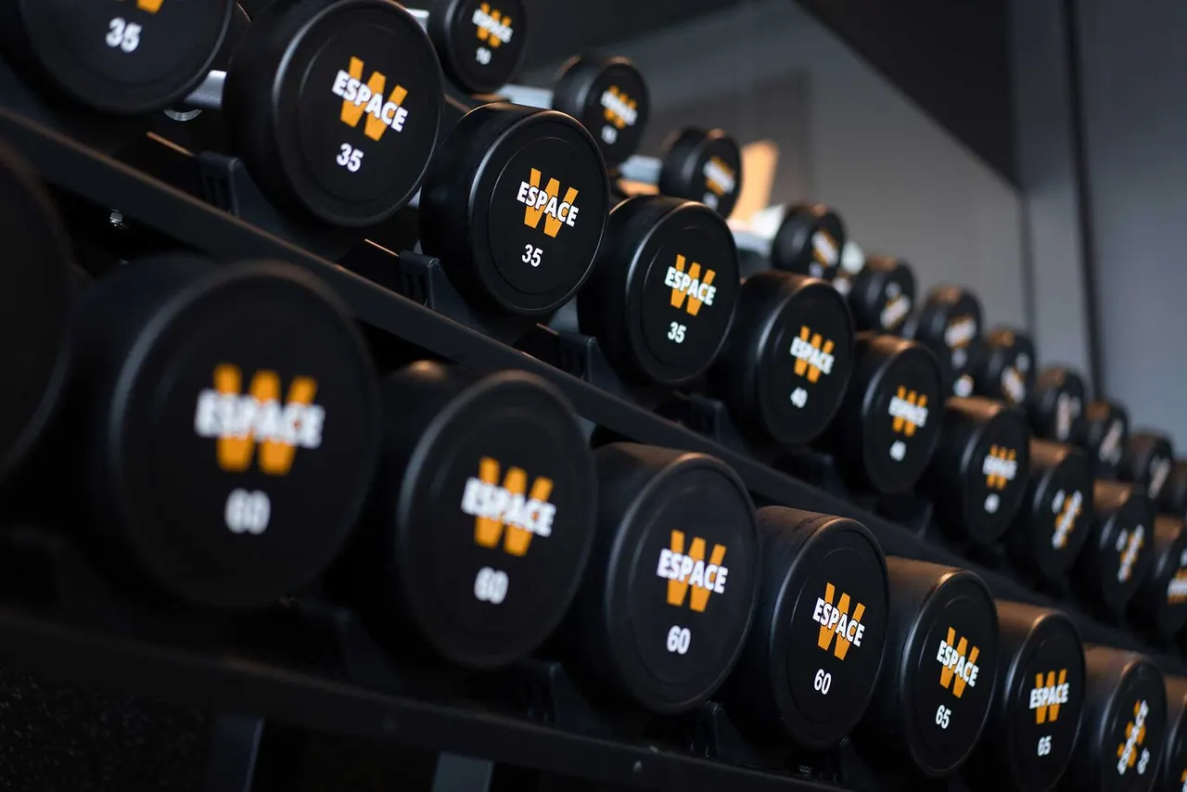
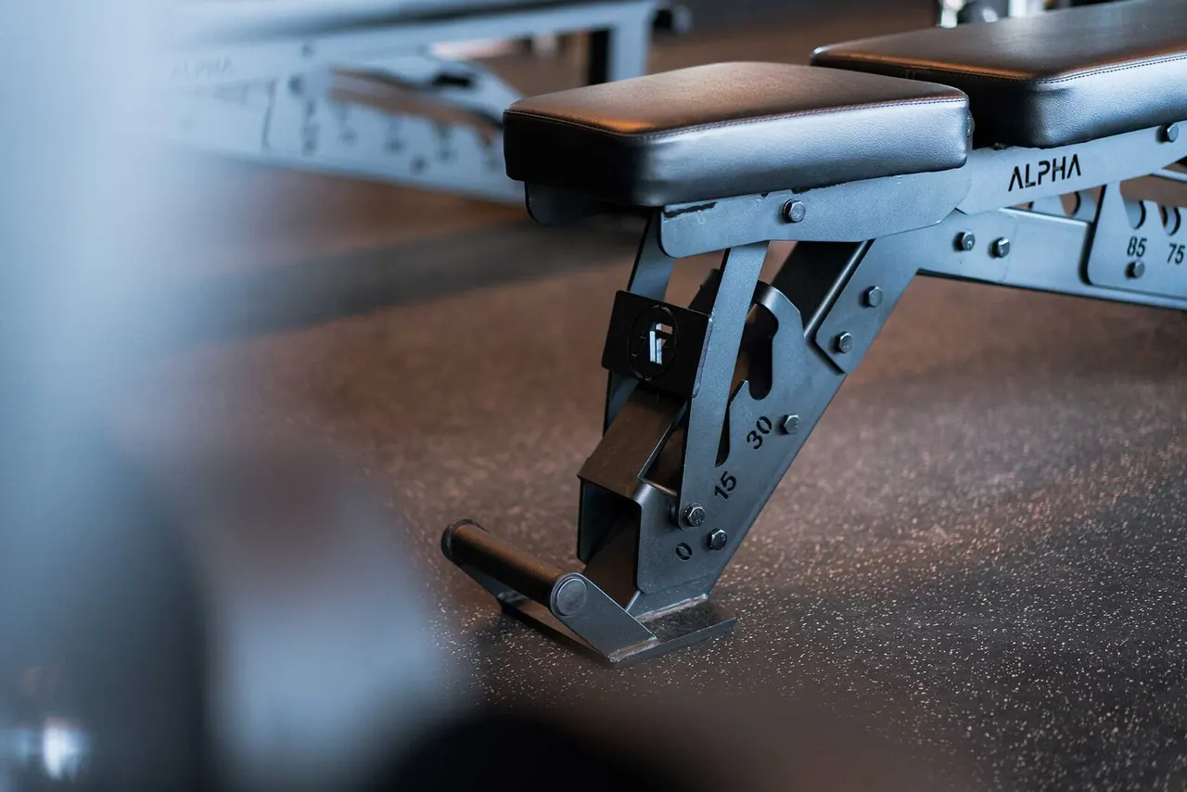
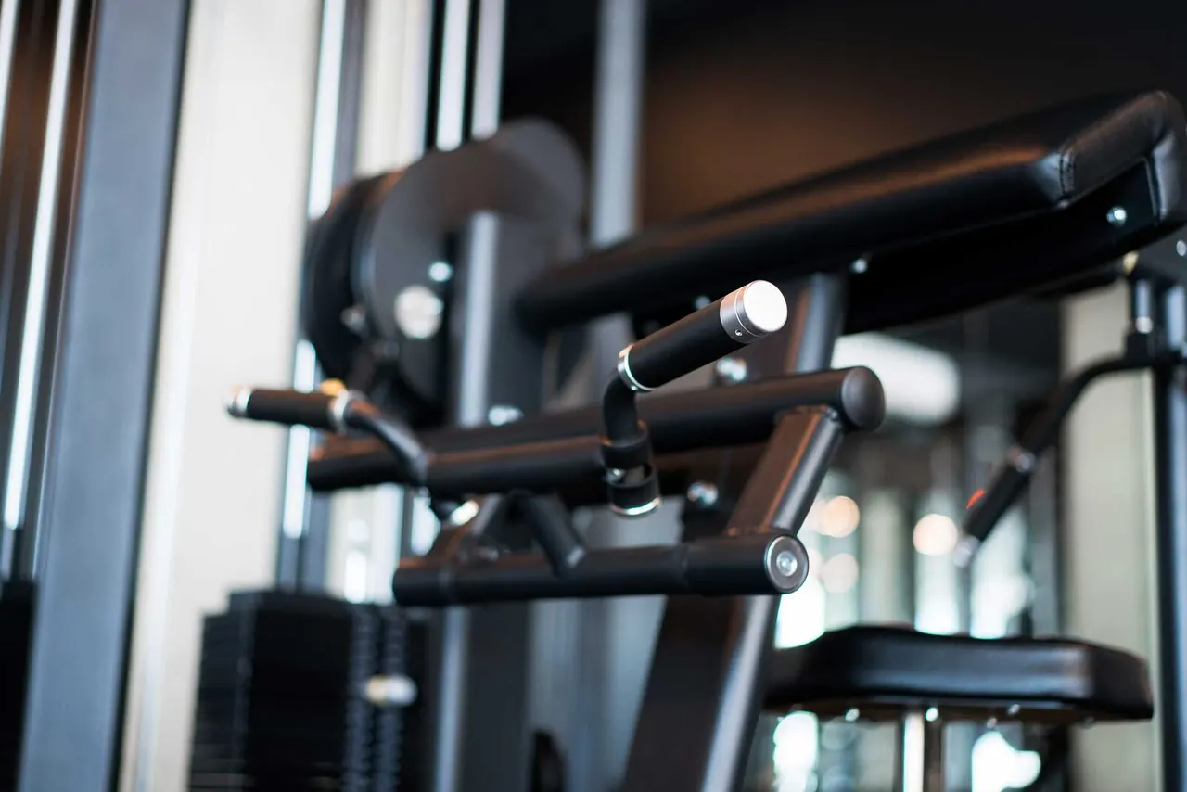
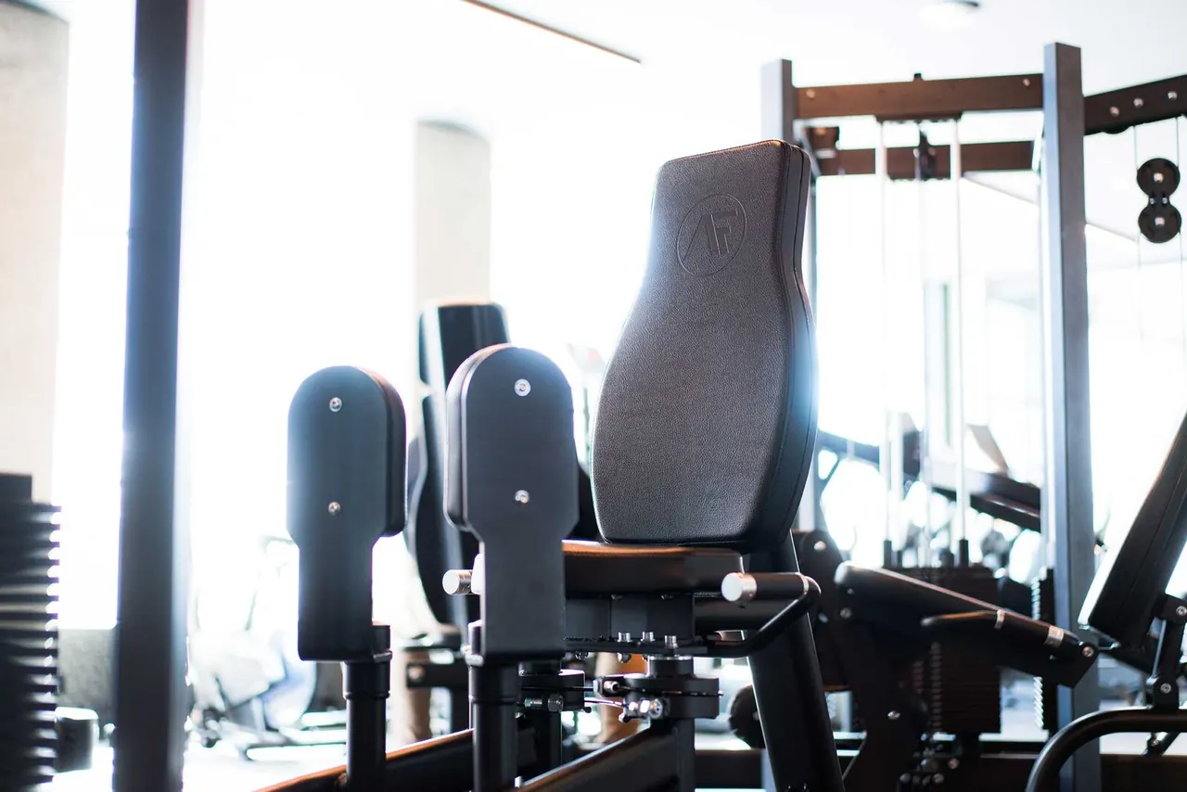
Most condo and hotel fitness rooms fall between 500 and 1,200 sq ft, although larger developments may dedicate more space when wellness is positioned as a key amenity. At Espace W, for example, approximately 1,700 sq ft was dedicated to active living to reflect the building’s positioning, with customized equipment integrated into the space.
A useful rule of thumb is allocating 12 to 15 sq ft per residential unit. This guideline usually produces a space that feels comfortable without oversizing the amenity.
| Number Of Units | Recommended Gym Size |
|---|---|
| 40 units | 500 – 700 sq ft |
| 75 units | 900 – 1,100 sq ft |
| 120 units | 1,400 – 1,800 sq ft |
| 200 units | 2,400 – 3,000 sq ft |
| 300 units | 3,600 – 4,500 sq ft |
Even smaller buildings usually benefit from allocating at least 500–700 sq ft. Below this threshold, it becomes difficult to offer enough equipment variety to satisfy residents.
Trying to fit a gym into leftover space often leads to compromises later, especially once equipment clearances, circulation paths, flooring requirements, and electrical locations are considered. A small, well-designed gym almost always outperforms a larger room that was planned too late.
How many residents or guests use the gym at the same time?
In residential buildings, a practical estimate is that 5–15% of residents may use the fitness amenity during peak periods. Peak periods typically include —
weekday mornings
weekday evenings
weekend late mornings
A 200-unit building can therefore expect roughly 10–30 people using the space at the same time during busy periods. The exact number depends on demographics, building size, nearby gym competition, access hours, and whether the fitness room is positioned as a basic amenity or a premium wellness feature.
Another useful metric is allowing 35–45 sq ft per active user. This helps ensure enough room to circulate comfortably between machines, benches, cardio, and open space. Nobody enjoys waiting in line for a treadmill in their own building.
Peak usage should influence both the equipment mix and the amount of space reserved for circulation.
A balanced mix, scaled to the building demographic.
Most condo and hotel gyms are divided into a few simple zones. The exact allocation depends on the building demographic, square footage, and positioning, but the basic structure is usually consistent.
Cardio matters in hospitality fitness spaces because it is familiar, approachable, and easy to use without instruction. Strength training has also grown significantly in popularity, which is why newer condo and hotel gyms usually benefit from a more balanced mix of cardio, strength, and functional training.
Open space is increasingly important. Many residents incorporate mobility work, stretching, bodyweight training, functional circuits, or Hyrox-style training into their routines. At Sherwin Condos, open space was incorporated specifically to support the growing demand for functional training in a residential fitness amenity.
Some projects also include adjacent yoga, pilates, or mobility rooms. When this is possible, it can improve the perceived value of the amenity without overloading the main fitness room.
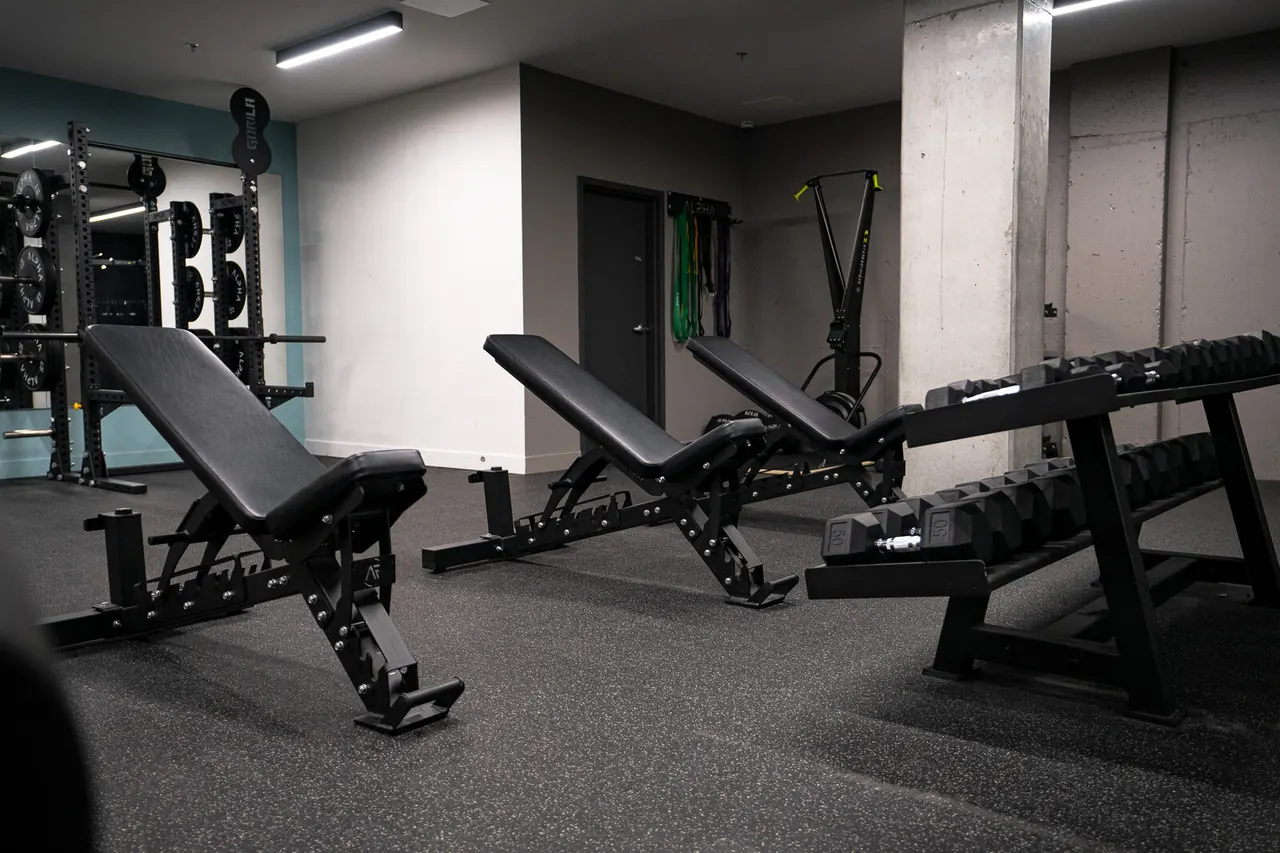
.webp)
.webp)
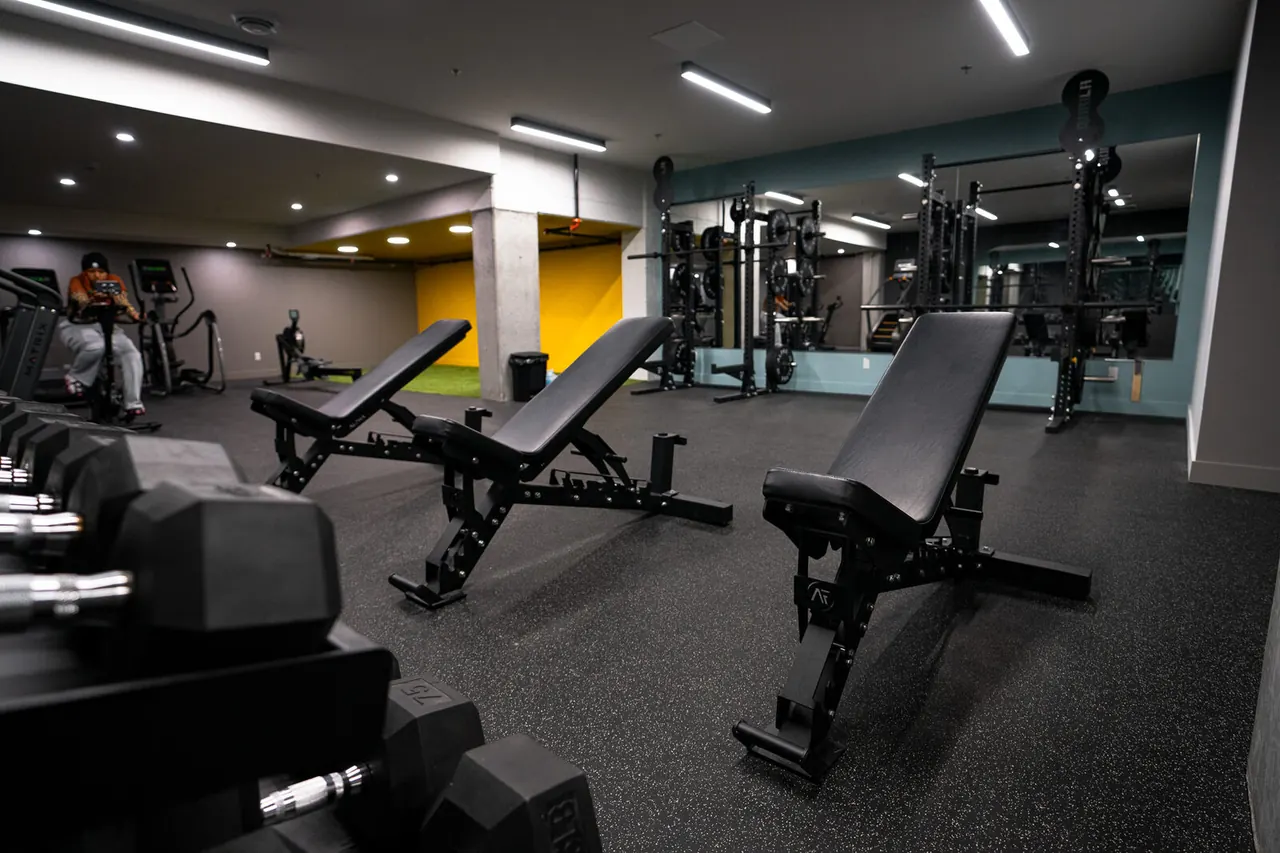
Intuitive, durable, and built for shared use.
Hospitality gyms serve users with different training backgrounds. Some residents are experienced. Others may be using a gym for the first time. This is why equipment selection should prioritize intuitive, durable, versatile pieces.
Common foundational equipment includes
- treadmills, bikes, ellipticals, or stair machines depending on the demographic
- adjustable benches
- dumbbells and organized storage
- functional trainers or cable systems
- smith machines or half racks where space and user profile allow
- multi-functional strength machines
- stretching and mobility accessories
If space is limited, versatile equipment usually wins. A functional trainer, adjustable bench, dumbbell area, and a few well-selected combination machines can support a wide range of workouts without overwhelming the room.
Multi-functional machines are especially valuable in compact spaces
- lat pulldown / mid-row combinations
- leg extension / leg curl combinations
- multi-station cable systems
- compact dual-function presses where appropriate
Durability should not be treated as optional. Condo and hotel gyms are shared environments. Equipment is used by many people with different levels of experience, often without staff supervision. Commercial-grade construction, including 11-gauge steel frames where appropriate, greatly reduces the risk of equipment failure leading to injury, helps reduce long-term maintenance issues, and preserves the quality of the amenity.
Residential-grade equipment may look acceptable at installation, but it tends to wear more quickly in shared spaces. The real test is how the room performs after several years of daily use.
How cardio scales with the number of units.
Equipment quantities should scale with the number of residents, expected peak usage, and the positioning of the building. Cardio equipment is often the most expensive category per square foot, so choosing quantities carefully helps control cost without underserving the users.
| Units | Treadmills | Bikes | Ellipticals |
|---|---|---|---|
| 50 units | 1 – 2 | 1 | 0 – 1 |
| 100 units | 2 – 3 | 1 – 2 | 1 |
| 200 units | 3 – 5 | 2 – 3 | 1 – 2 |
| 300+ units | 5 – 7 | 3 – 4 | 2 – 3 |
Strength equipment such as dumbbells, cable systems, and multi-station machines can often serve several people at once, which makes them efficient in smaller rooms. This is especially useful in condo and hotel gyms where the goal is to give users enough options without creating a crowded layout.
How residents and guests actually move.
A strong hospitality gym layout supports a simple user flow. Many people enter, choose a cardio machine or warm-up area, move into strength training, finish with stretching or mobility, and leave. The layout should make that progression feel natural.
Entry and storage access: clear path into the room, towel or accessory storage where relevant, and enough room to avoid bottlenecks.
Cardio zone: often placed near windows to improve natural light, perceived quality, and user comfort.
Strength zone: dumbbells, benches, functional trainers, selectorized machines, or compact racks grouped logically.
Functional or mobility zone: open space for stretching, bodyweight work, carries, mobility, or light conditioning.
Circulation paths: clear walking routes between machines, benches, cardio, and exits.
Good layout is rarely noticed when done well, but poor layout is immediately obvious. If users need to walk through the dumbbell area to reach a treadmill, or if benches block machine access, the room will feel smaller than it really is.
For hospitality projects, the layout also needs to account for cleaning, maintenance access, camera visibility when required, emergency exits, and the fact that the room may be unsupervised most of the time.
Technical decisions made early shape what the room can become.
Technical planning is easy to underestimate early in the design process, but it has a major impact on what the room can become.
Ceiling height
- 9 ft minimum when possible
- 10 ft or higher ideal for a premium feel
- 8 ft can work, but equipment selection becomes limited
Ceiling height affects functional trainers, racks, lighting, ventilation, sprinklers, and the overall perception of space.
Electrical
Most cardio equipment operates on standard 120V outlets, but treadmills frequently require dedicated 15–20 amp circuits. Cardio is often positioned facing windows, which is why outlets along exterior walls work particularly well. Connected cardio equipment with touchscreens may also require reliable internet access.
HVAC
HVAC matters more than many developers expect. Fitness rooms generate more heat and humidity than most amenity spaces. Maintaining temperatures around 18–22°C typically creates a comfortable training environment, while proper airflow helps prevent odor buildup over time.
Flooring plays a technical role beyond aesthetics.
It affects safety, noise, vibration, durability, maintenance, and resident comfort.
Proper flooring is key to reducing vibrations from both free weights and cardio machines in adjacent residential units. — Simon Foisy, Gym Design Expert
This becomes especially important when the gym is located above residential units, next to quiet amenity spaces, or in a multi-storey building where vibration transfer can become a long-term complaint.
| Use | Common Recommendation |
|---|---|
| General fitness areas | 8 mm rubber rolls |
| Free weight zones | 30 mm rubber recommended; 8 mm may work in lighter-use areas |
| Maximum vibration control | 30 mm rubber tiles or an engineered vibration-control system |
| Functional zones | Turf, rubber, or a combination depending on programming |
For many hospitality gyms, 8 mm rubber flooring is sufficient in general training areas. When vibration control is critical, especially above residential units, 30 mm tiles provide significantly better shock absorption and can reduce vibration transfer by more than 85 percent depending on the product and installation conditions.
Flooring should be planned early because it affects transitions, door clearances, equipment placement, installation sequencing, and the overall feel of the room.
Most condo and hotel fitness rooms fall between $35 and $70 per sq ft for equipment and flooring, depending on project scope and quality level.
Cost is usually driven by
- amount of cardio equipment
- equipment quality level
- flooring requirements
- customization level
- density of the layout
- delivery and installation complexity
- whether the project includes turf, branding, or adjacent wellness rooms
Premium amenity spaces can exceed this range when customization, advanced cardio, thicker flooring, or a denser equipment mix is required.
Cardio machines often represent a large portion of the investment because each unit is expensive and most projects require several of them. Strength equipment often provides excellent long-term value because benches, dumbbells, cable machines, and compact strength systems can serve a wide range of users.
We built a Gym Cost Estimator Tool to help developers, architects, and building owners estimate project cost based on square footage and planning assumptions.
Estimate your project in seconds.
Drag the slider, pick your facility type, and see a live budget range built from real Alpha Fitness project data.
Convenient, complete, and easy to use.
Residents and guests usually care about
- enough cardio during peak periods
- equipment that is easy to understand
- a clean, premium, well-lit environment
- enough space to move comfortably
- basic strength training options
- a functional area for stretching or bodyweight work
- equipment that feels stable and durable
- a gym that matches the quality of the building
They usually care less about
- having every niche machine
- a highly specialized training setup
- equipment they do not understand
- a crowded room that looks complete on paper but feels cramped in practice
In a condo or hotel gym, the fundamentals matter most. A gym with fewer pieces but better spacing, better light, better flooring, and better equipment selection will often feel more valuable than a crowded room with too much equipment.
Hospitality gyms need to perform for years, not opening day.
This makes maintenance, replacement planning, and equipment durability important from the beginning.
Long-term planning should consider
- commercial-grade frames and upholstery
- service access around cardio and strength machines
- parts availability
- flooring durability and cleaning requirements
- storage that prevents clutter
- future replacement of high-use cardio equipment
- space for small additions as resident demand changes
Many projects benefit from leaving a small amount of flexibility in the layout. Resident habits may evolve. New training trends may emerge. A layout with some open space and smart storage is easier to adjust than a room packed wall to wall with fixed machines.
Function first — identity makes it feel like the building.
Function comes first in a hospitality fitness room, but visual identity still matters. The gym should feel like it belongs to the building rather than looking like a generic room assembled at the end of construction.
Customization can include
- equipment colors that match the building palette
- logos on benches, racks, turf, or upholstery
- custom turf with brand colors
- coordinated storage systems
- material finishes that match the broader amenity design
- subtle branding for condo, hotel, or real estate project identity
For condo developments, branding can support sales, leasing, and resident pride. For hotels, it can help the fitness room feel aligned with the property’s overall guest experience.
The best branding feels integrated. It should improve the room without making the design harder to use or maintain.
The expensive mistakes show up early.
- Treating the gym as leftover spaceThe room becomes harder to plan once size, shape, ceiling height, and electrical locations are already fixed.
- Undersizing the roomBelow 500–700 sq ft, it becomes difficult to offer a balanced fitness amenity.
- Ignoring electrical planningTreadmills and connected cardio equipment often need dedicated planning early.
- Underestimating vibrationPoor flooring choices can create noise and vibration issues for nearby residents.
- Overcrowding the layoutToo much equipment reduces comfort, safety, and perceived quality.
- Buying residential-grade equipmentShared fitness rooms need commercial-grade durability.
- Forgetting storageMats, bands, rollers, accessories, plates, and cleaning supplies need a proper place.
- Choosing equipment before defining the usersThe equipment mix should reflect the building demographic and amenity positioning.
Start earlier than you think.
Hospitality fitness spaces should be planned early, especially when the gym is part of a new construction or major renovation project. Planning a fitness space usually takes 6–12 weeks depending on project complexity and stakeholder involvement, while custom equipment fabrication typically requires 4–5 months.
- Space review and room dimensions
- Ceiling height, electrical, HVAC, and base building review
- Preliminary layout development
- Layout revisions with stakeholders
- Equipment selection and budget alignment
- Flooring and vibration-control decisions
- Customization and finish approvals
- Fabrication
- Delivery and installation
Late decisions often reduce equipment options. Starting early gives the project more flexibility and helps coordinate flooring, electrical, delivery access, and installation sequencing.
Different sizes, same principles.
The exact layout will always depend on building size, resident profile, budget, and available room dimensions, but these scenarios show how planning priorities change as square footage increases.
500–700sq ft
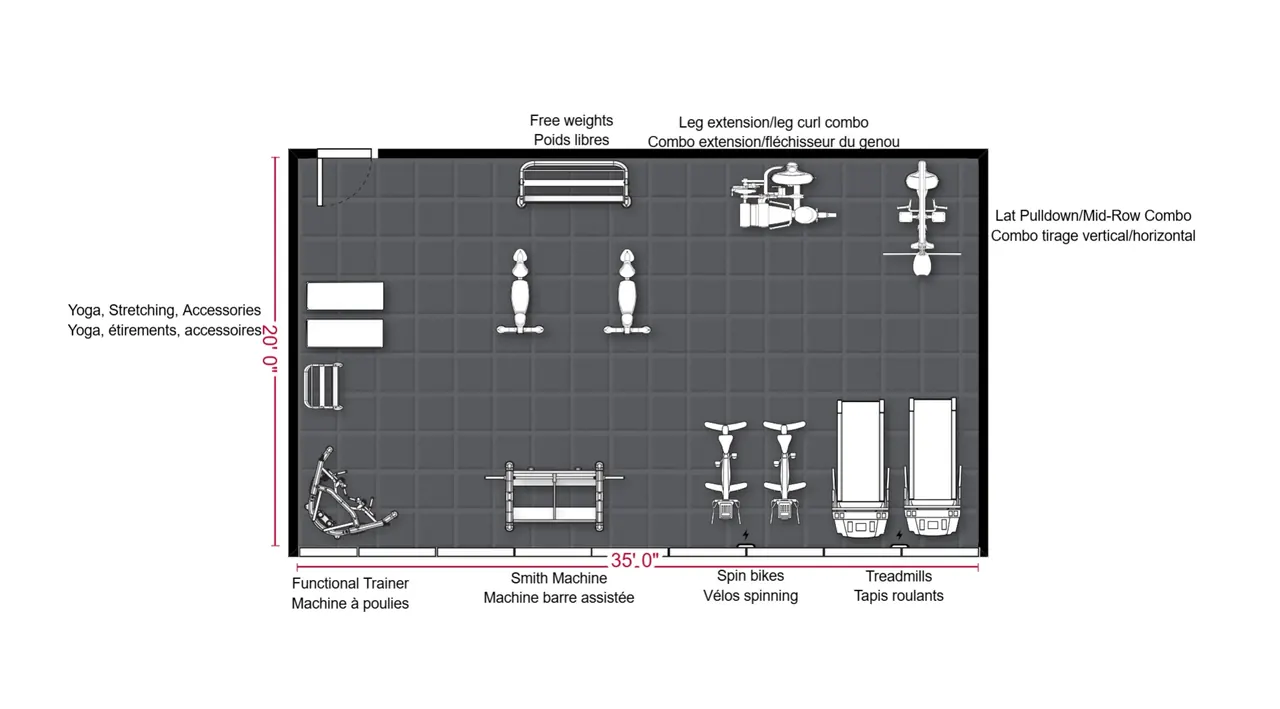
At 500–700 sq ft, the objective is to cover the essentials without overcrowding the room. Dumbbells and an adjustable bench are among the most versatile options available. Some developers prefer to avoid free weights due to concerns about dropped weights. In those cases, cable machines and controlled strength systems can provide safer alternatives while still supporting useful training variety.
This type of room may include:
- one or two treadmills
- one bike or elliptical
- dumbbells and an adjustable bench
- a functional trainer or cable system
- one or two compact dual-function strength machines
- a small stretching or mobility area
1,000–1,200sq ft
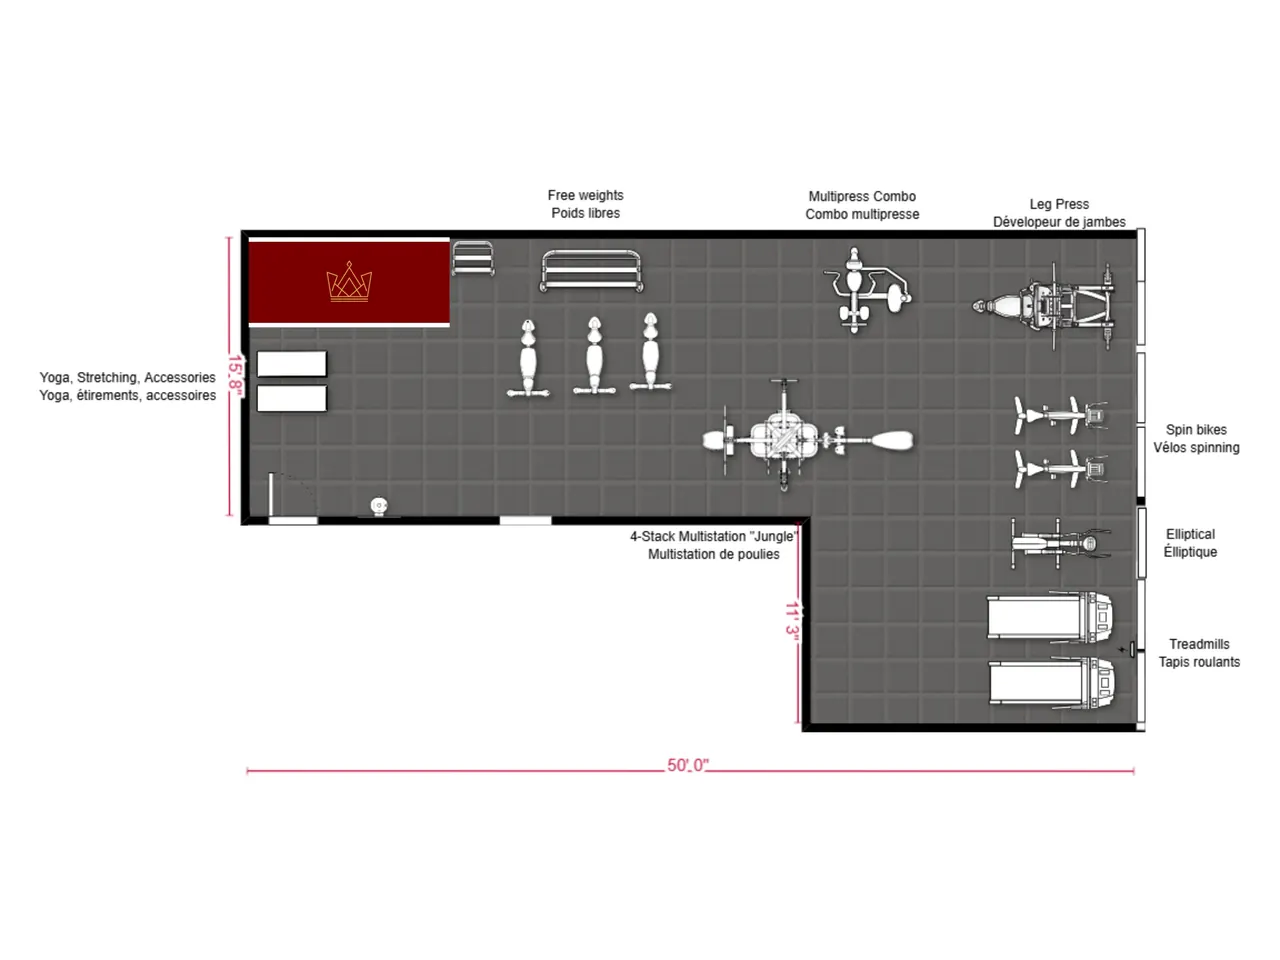
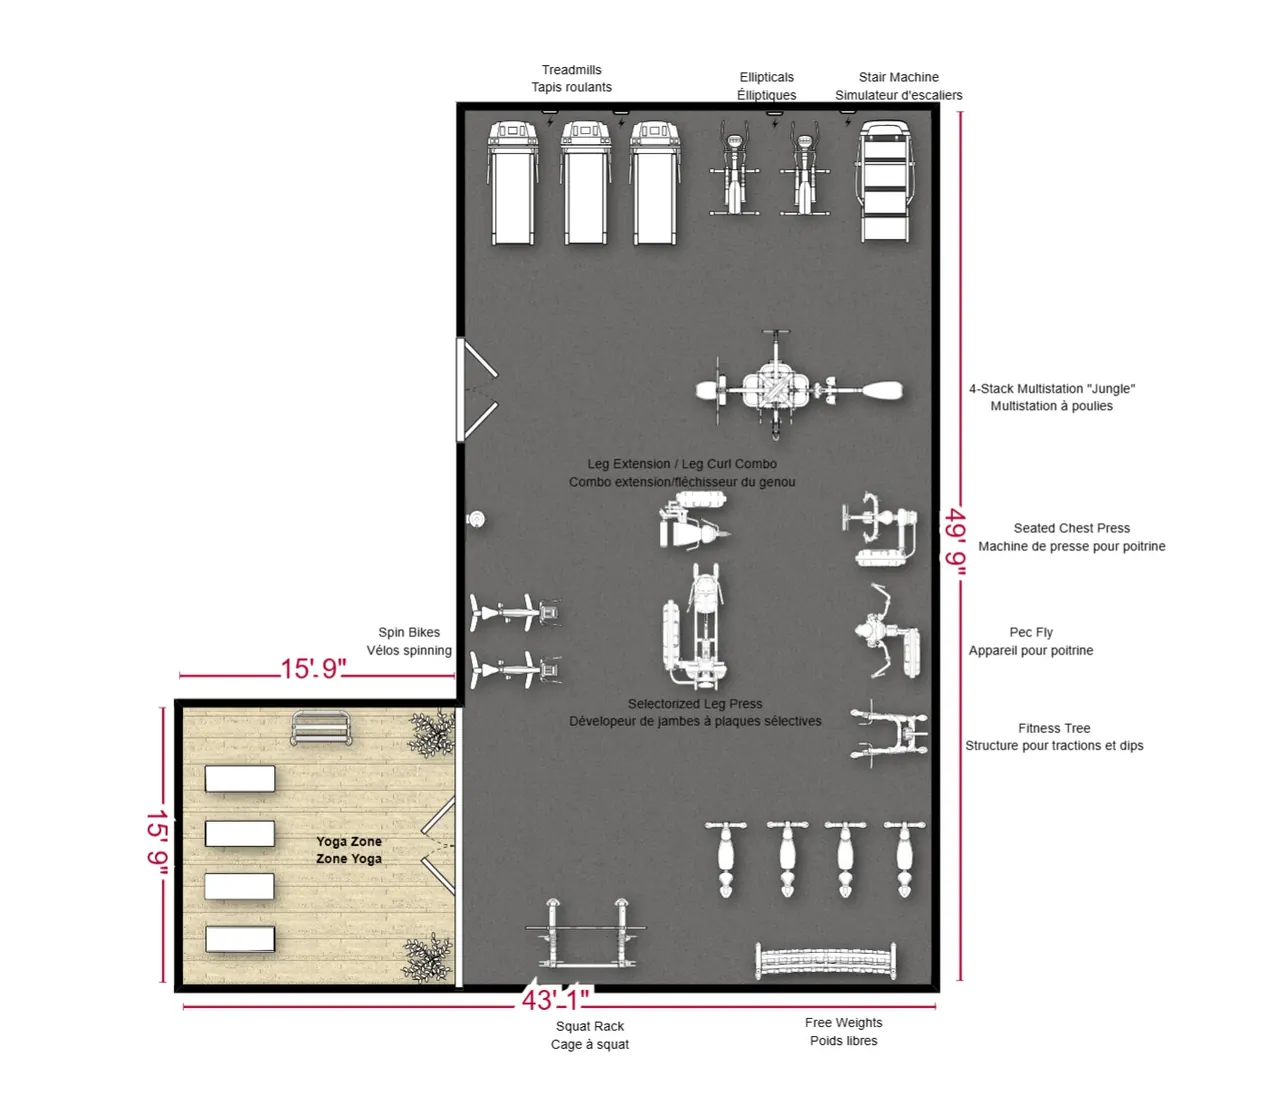
At this size, the space allows more flexibility. Popular pieces of equipment can be duplicated, especially cardio machines, because peak usage may involve several users training at the same time. Rather than relying exclusively on dual-function machines, the layout may include larger pieces such as a leg press or a 4-stack multistation. A multistation can support multiple users simultaneously and provides excellent versatility in a compact footprint.
This size also allows room for a dedicated stretching, yoga, or functional training area. Some projects incorporate custom turf in this zone to reinforce branding through colors or logos.
1,600+sq ft
At 1,600 sq ft and above, the goal shifts toward offering options for a wider range of training styles. The layout may include both free weights and selectorized machines to accommodate different user preferences.
Typical equipment may include squat racks or smith machines, dumbbells, selectorized machines, multiple treadmills, ellipticals, and possibly a stair machine. A separate yoga or mobility space may also be included. In some projects, a glass wall can divide the mobility or yoga space from the main gym while preserving natural light and reducing noise transfer.
A simplified sequence for planning a hospitality fitness space.
Each step reduces uncertainty later in the project. It also helps prevent one of the most common hospitality gym planning problems: designing the room too late, after the most important constraints are already fixed.
- Estimate required spaceUse 12–15 sq ft per residential unit as an early planning guideline.
- Define the amenity positioningPractical baseline amenity, premium wellness feature, or flagship sales/leasing asset.
- Confirm ceiling height and base building constraintsCeiling height, room shape, columns, windows, and mechanical systems can strongly influence the layout.
- Estimate peak usagePlan around the busiest realistic usage windows, not the average hour.
- Establish a preliminary budget rangeMost projects fall around $35–$70 per sq ft, depending on equipment, flooring, cardio, and customization.
- Define the equipment mixBalance cardio, strength, functional space, and stretching based on the building demographic.
- Develop the preliminary layoutPosition cardio near windows where possible and protect circulation around key equipment.
- Plan electrical, HVAC, internet, and flooring requirementsThese decisions are easiest to solve before construction details are finalized.
- Finalize customization and finishesIntegrate colors, logos, turf, upholstery, and storage once the functional layout works.
- Allow appropriate timelines for fabrication and installationCustom commercial equipment typically requires 4–5 months, with additional time for approvals and coordination.