How to plan an employee fitness room that is safe, simple, and actually used
Designing a corporate gym is about creating a practical fitness space employees can use confidently. The room has to serve people with different schedules, different training experience, different comfort levels, and different reasons for training.
That changes the priorities. A strong workplace gym should be safe, intuitive, durable, accessible, and easy to maintain. It should give employees enough options to train effectively while keeping the room simple to understand and comfortable to use.
For many companies, the biggest challenge is space. Many would want a gym but rarely have enough dedicated square footage to build one properly. A corporate gym does not need to be massive. A well-planned 800 sq ft room can become a meaningful employee benefit when the equipment mix is disciplined and the layout is simple. Larger facilities can go further by adding more strength options, better circulation, dedicated stretching space, and stronger brand presence.
The best workplace gyms are built around safety, simplicity, accessibility, employee experience, and long-term usability. Keep those priorities clear and the equipment decisions become much easier.
Start with the employee experience, not the equipment list.
This is the most important planning principle for corporate gym design. The equipment list should come after the employee experience is clear.
Start with practical questions —
Who is most likely to use the gym?
Will employees train before work, at lunch, after work, or around shift changes?
Are users mostly beginners, experienced lifters, or a mix of both?
Will the space be supervised, partially supervised, or unsupervised?
Will changing rooms, lockers, showers, or towel service be available?
Is the gym part of a new building, warehouse expansion, office move, or retrofit?
How important are safety, ease of use, and low maintenance?
Most corporate gyms serve a mixed user base. Some employees may train seriously and know exactly what they want. Others may be newer to fitness and simply want a safe place to move, stretch, do cardio, or build consistency.
That is why simplicity matters. Machine adjustments should be intuitive. Equipment should feel stable. The layout should be easy to understand in the first few seconds. A good corporate gym welcomes the regular lifter without intimidating the beginner.
How big should a corporate gym be?
Corporate gyms vary depending on company size, available space, building type, and the role of the gym inside the organization. Dedicated employee fitness rooms are often smaller than commercial facilities, especially when they are added to an existing building.
| Corporate Gym Type | Typical Size |
|---|---|
| Compact employee fitness room | 500 – 800 sq ft |
| Mid-size workplace gym | 800 – 1,500 sq ft |
| Large enterprise or warehouse gym | 1,500 – 3,000+ sq ft |
A 500 sq ft room can still be useful when expectations are clear. It can support a few cardio pieces, dumbbells, an adjustable bench, a compact cable system, and a small stretching area. Nouvelle Hauteur went this route. They simply wanted access to some extremely versatile strength equipment for a small team.
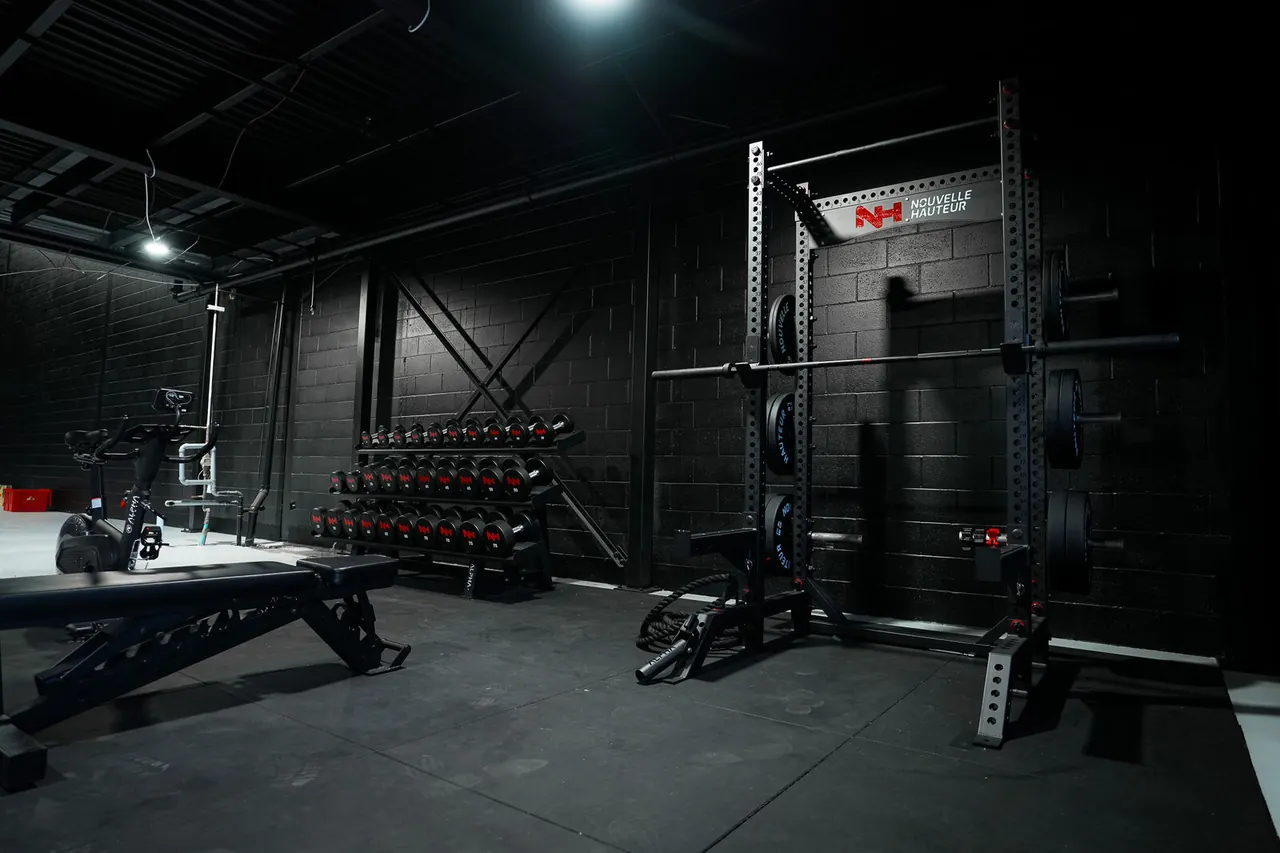
At 800 to 1,500 sq ft, the room can start to feel more complete. This size usually allows a better balance between cardio, versatile strength training, storage, and circulation.
The easiest time to include a corporate gym is often during a move, warehouse buildout, headquarters renovation, or new construction project. At that stage, the company can plan electrical, flooring, HVAC, room dimensions, access, and lockers before the space is finalized.
When the gym is planned early, it feels like part of the building. When it is added late, the equipment often has to adapt to leftovers. Early planning is where the wins happen.
How many employees use the gym at the same time?
Corporate gyms are usually designed around peak windows rather than constant high traffic. Usage often clusters before work, during lunch breaks, around shift changes, and after work.
A useful planning approach is to estimate the busiest realistic usage block instead of planning around the total number of employees in the company.
| Company Context | Typical Peak Usage Consideration |
|---|---|
| Small dedicated employee gym | 2 – 6 simultaneous users |
| Mid-size workplace gym | 5 – 12 simultaneous users |
| Large enterprise or warehouse gym | 10 – 25+ simultaneous users |
The exact number depends on company culture, access hours, shift schedules, internal promotion, incentives, and whether the gym is tied to a broader wellness initiative.
Because use can vary, versatile equipment becomes extremely valuable. A functional trainer, smith machine, adjustable bench, dumbbell area, and a few cardio pieces can support many different employees without requiring a large footprint.
The real test is simple: can several employees train safely at the same time without being in each other’s way?
Planned around safety, simplicity, and efficient use of space.
Corporate gyms should be planned around safety, simplicity, and efficient use of space. The right allocation depends on the room size and employee profile, but most workplace gyms benefit from a balanced mix of cardio, versatile strength, open space, storage, and circulation.
Cardio has a natural place in most workplace gyms because it is familiar, easy to use, and approachable for employees with different training backgrounds.
Strength equipment should focus on pieces that are safe, versatile, and intuitive. A corporate gym benefits from equipment that can serve many types of users without requiring a long learning curve.
Open space still matters. Even a small stretching zone gives employees room for mobility work, bodyweight exercises, warm-ups, and cooldowns. In a corporate gym, breathing room can make the entire space feel more comfortable.
Selected with employee safety, simplicity, and durability in mind.
Corporate gym equipment should be selected with employee safety, simplicity, and durability in mind. The goal is to create a room that many people can use confidently, even when they have different training habits.
Core equipment categories often include
- Cardio equipment such as treadmills, bikes, ellipticals, or rowers
- Functional trainers or cable systems
- Smith machines or guided strength equipment
- Adjustable benches
- Dumbbells and organized storage
- Dual-function strength machines where space is limited
- Stretching and mobility accessories
- Compact storage for bands, mats, handles, and small tools
Cables and functional trainers are strong choices because they support a wide range of exercises in a compact footprint. Smith machines can also be useful because they offer a more controlled strength training option than a free barbell setup.
Dumbbells and benches add flexibility, but they should be paired with clear storage and enough room to move. In smaller workplace gyms, every piece should earn its footprint.
Commercial-grade equipment is especially important in shared employee spaces. The main issue with residential equipment is employee safety if the equipment fails. Commercial equipment is built for repeated use, heavier loads, stronger frames, better stability, and a much lower risk profile in a workplace environment.
A conservative planning heuristic for corporate gyms is approximately 100 sq ft per major equipment piece, including circulation.
| Gym Size | Approximate Equipment Count |
|---|---|
| 500 sq ft | 4 – 6 major pieces |
| 1,000 sq ft | 8 – 10 major pieces |
| 1,500 sq ft | 12 – 15 major pieces |
| 3,000 sq ft | 25 – 30 major pieces |
This guideline keeps the layout realistic. A treadmill, functional trainer, smith machine, dual-function machine, bench station, or dumbbell zone needs more than its footprint. Employees need space to move, adjust equipment, walk behind machines, and use the room safely.
Higher density is possible, but workplace gyms usually perform better when the layout feels simple and comfortable. A corporate gym should feel easy to enter, easy to understand, and easy to use.
Keep the room simple and easy to share.
Corporate gym layouts should be simple. Employees should be able to understand the room quickly, find what they need, and train without creating traffic conflicts.
A strong layout usually includes
- Cardio equipment grouped together, often along a wall or near windows when possible
- Versatile strength equipment placed with enough clearance for safe use
- A defined dumbbell and bench area with storage close by
- A small open area for stretching, mobility, and bodyweight work
- Clear walkways that let multiple employees use the gym at the same time
- Storage placed close to the accessories employees actually use
The room should not require complicated instructions. Employees should not need to drag equipment across the space or work around each other constantly. The layout should make the safe behavior the obvious behavior.
Visibility also matters. In shared workplace environments, a clean and organized layout makes the space feel more professional and easier to maintain.


A corporate gym still needs to feel comfortable, safe, and properly integrated.
Technical planning has a major impact on the final user experience. A corporate gym may be small, but it still needs to feel comfortable, safe, and properly integrated into the building.
Ceiling height
Recommended ceiling height:
- 9 ft minimum for most workplace gyms
- 10–14 ft ideal when possible
- Higher ceilings improve openness, airflow, and comfort
Electrical
Electrical planning should happen early, especially when cardio equipment is included. Most commercial cardio units run on 120V, but some treadmills may require dedicated circuits. Connected cardio equipment may also require reliable internet access.
HVAC & access
HVAC matters. Employees training at lunch or after a shift can generate heat quickly, even in a compact room. Good airflow helps the space feel clean, comfortable, and worth using again.
Access also matters. If the gym is part of a warehouse, plant, or large corporate facility, consider how employees enter the room, where they store bags, and whether lockers, washrooms, or showers are nearby.
Most corporate gyms are well served by 8 mm commercial rubber flooring.
It is durable, clean-looking, easy to maintain, and appropriate for general fitness, cardio, dumbbells, cables, and moderate strength training.
Turf can be a fun addition when there is enough room. It gives employees a comfortable area for stretching, mobility work, conditioning, bodyweight exercises, and a stronger visual identity.
Thirty mm anti-vibration flooring is usually explored only when the gym is not on the ground floor and when employees may train outside the usual pre-work, lunch, or after-work windows. In those situations, vibration transfer and noise become more important to control.
Flooring should be planned early because it affects comfort, acoustics, maintenance, and the final feel of the room.
Corporate gym budgets vary depending on square footage, equipment selection, cardio quantity, flooring, customization, delivery, and installation complexity.
Cost is usually driven by
- Room size
- Quantity of cardio equipment
- Strength equipment selection
- Commercial-grade construction requirements
- Flooring type
- Customization level
- Delivery and installation access
- Storage and accessory needs
For companies, the best budget decisions usually come from matching the room to realistic usage. A compact, well-planned gym with durable commercial equipment can be more valuable than a larger room filled with pieces employees rarely use.
Larger enterprises typically allot a certain budget for annual improvements and maintenance. Such was the case with Air Canada and Jean Coutu.
We built a Gym Cost Estimator Tool to help estimate project cost based on square footage and planning assumptions.
Estimate your project in seconds.
Drag the slider, pick your facility type, and see a live budget range built from real Alpha Fitness project data.
The room should make fitness feel accessible at work.
A useful way to think about corporate gym design is this: the room should make fitness feel accessible at work.
Employees usually care about
- Equipment that feels safe and easy to use
- A clean, organized room
- Enough space to train without feeling crowded
- Cardio options that are familiar
- Strength equipment that does not feel intimidating
- A place to stretch, warm up, and cool down
- A gym that feels like a real employee benefit
Employers usually care about
- Employee safety
- Durable equipment that reduces failure risk
- Low maintenance requirements
- Efficient use of available space
- A professional-looking amenity
- Better support for wellness, retention, and workplace culture
- A room that can be used by many employees, not just the fitness enthusiasts
The sweet spot is a gym that feels simple, safe, professional, and useful. That is what turns a room with equipment into an amenity employees actually value.
The best time to plan a corporate gym is when you’re already building.
The best time to plan a corporate gym is often when the company is already moving, expanding, renovating, or building a new facility.
At that stage, the gym can be integrated into the building instead of squeezed into it. Room dimensions, ceiling height, electrical, flooring, ventilation, access control, lockers, washrooms, and delivery paths can all be considered before the space is finalized.
This is especially relevant for warehouses, manufacturing facilities, logistics companies, head offices, industrial groups, and larger enterprises. These businesses are more likely to have the square footage, workforce size, and facility planning window required to create a gym that works properly.
Planning early also helps avoid one of the most common corporate gym problems: choosing equipment after the building constraints have already made half the choices for you.
Function comes first — customization makes it feel like the company.
Function comes first in a corporate gym. Once the room works, customization can help the space feel connected to the company.
Customization may include
- Company colors on equipment frames
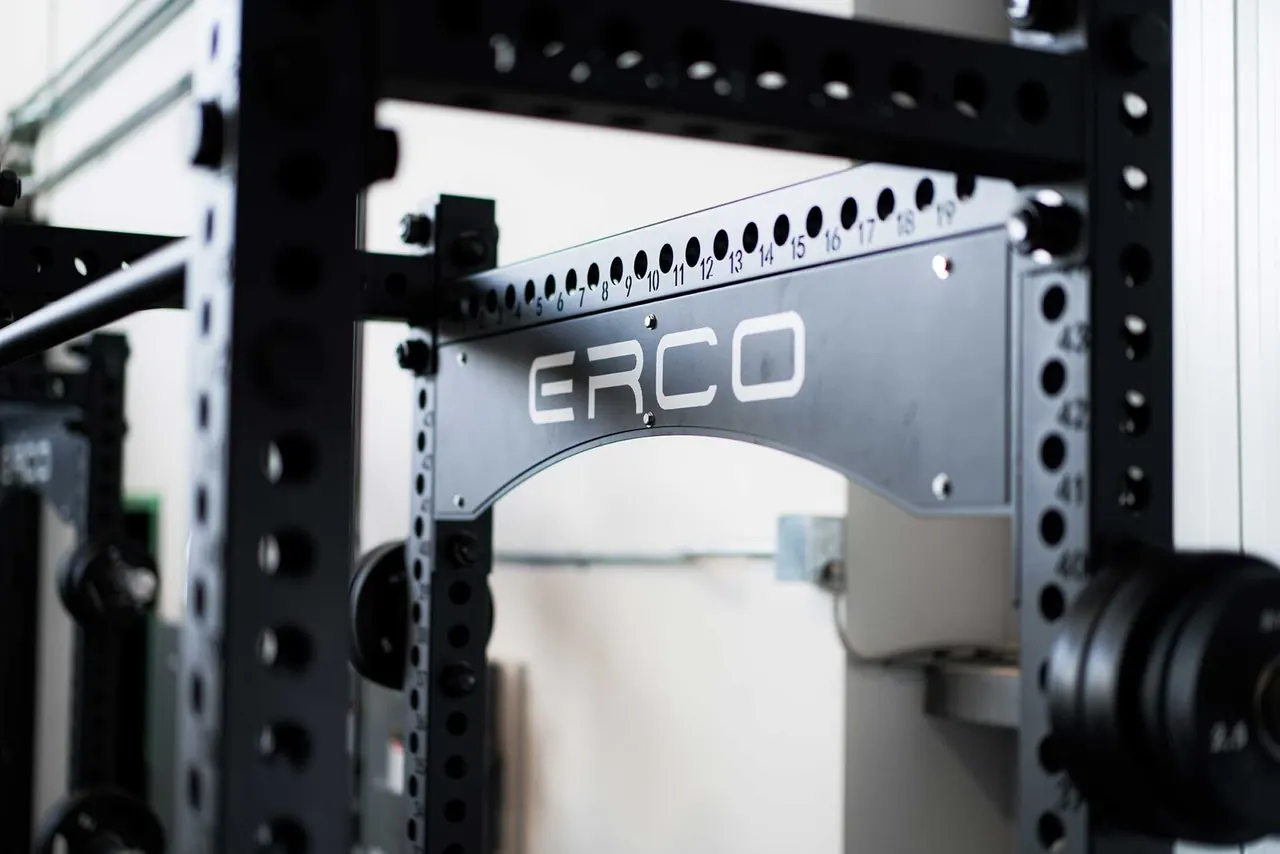
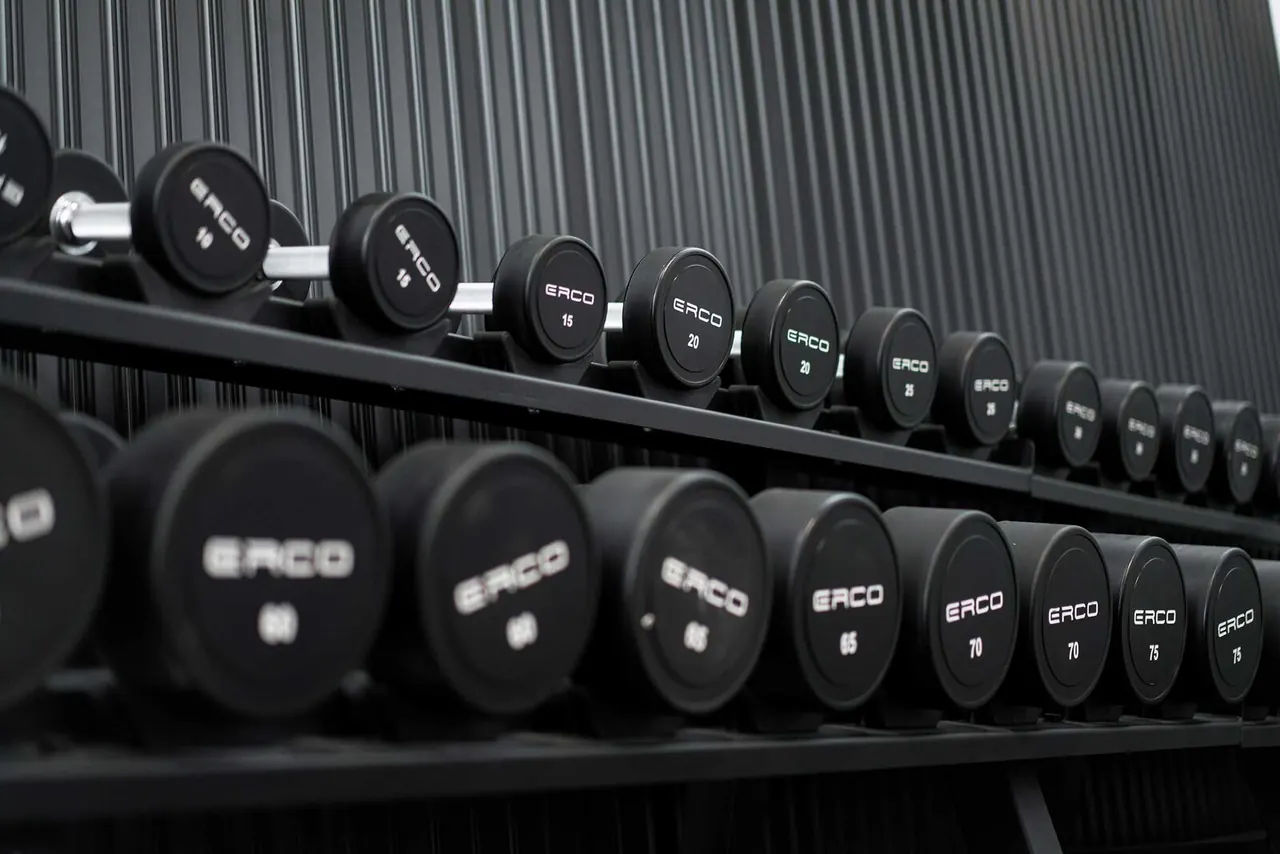
- Logos on racks, benches, upholstery, or storage
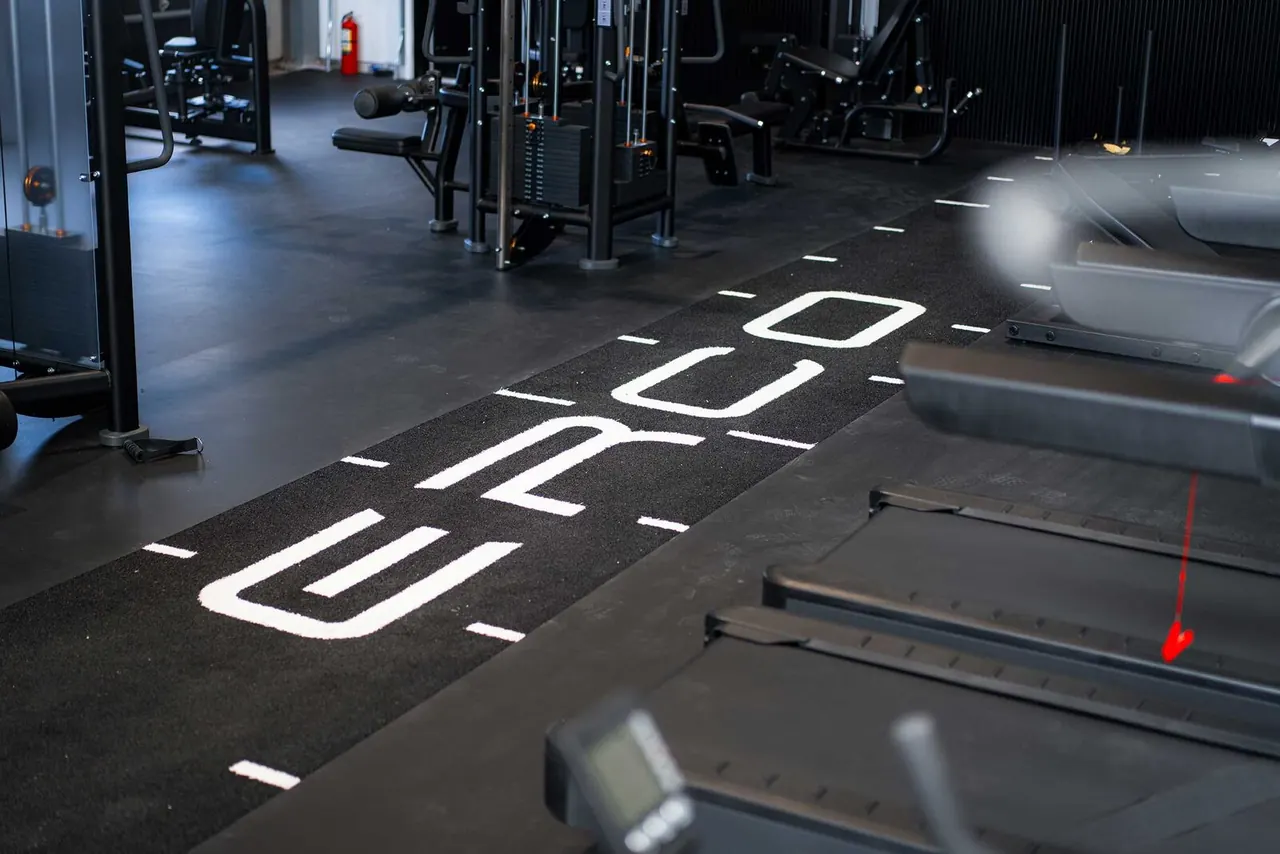
- Branded turf when space allows
- Coordinated flooring and equipment finishes
- Wall graphics or wellness messaging
- Custom storage that keeps the room organized
Branding should feel clean and professional. A corporate gym does not need to be loud to feel intentional. Small custom details can make the space feel like part of the company instead of a generic equipment room.
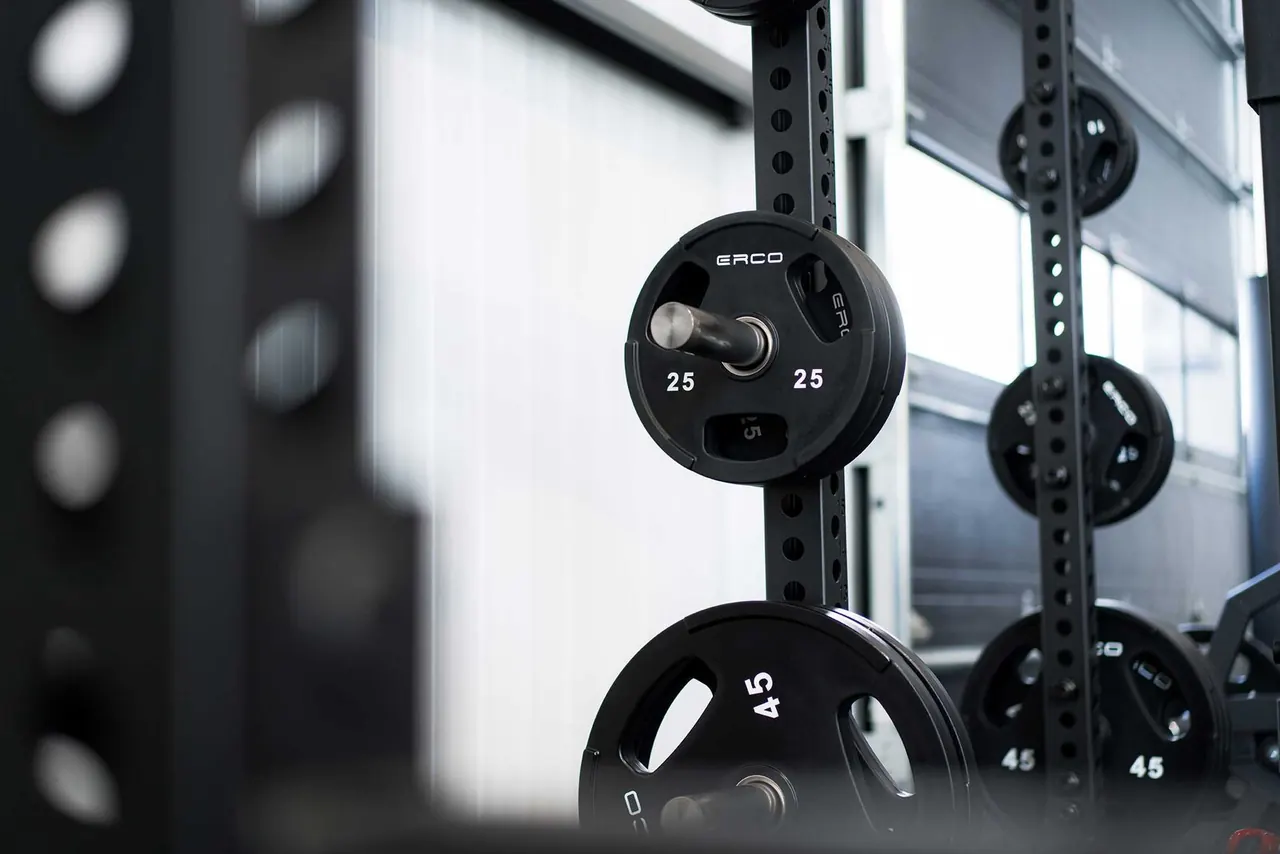
For employee-facing amenities, that matters. The physical environment communicates how seriously the company treats the space. This was a value that Erco believed in.
The expensive mistakes show up early.
- Allocating too little spaceA corporate gym can be compact, but it still needs enough room for safe movement and circulation.
- Choosing residential-grade equipmentShared employee gyms need commercial equipment because safety and durability matter in a workplace.
- Overloading the roomToo many pieces can make the space harder to use and less comfortable.
- Forgetting storageMats, handles, bands, cleaning products, and small accessories need a clear home.
- Underestimating electrical and HVACCardio equipment, heat, airflow, and comfort should be planned early.
- Ignoring employee experienceThe gym should feel approachable for beginners and useful for experienced users.
- Planning too late in the building processEarly planning gives the company better options for layout, flooring, electrical, and access.
Different sizes, same principles.
The exact layout will always depend on room dimensions, employee profile, and building constraints, but these scenarios show how planning priorities change as square footage increases.
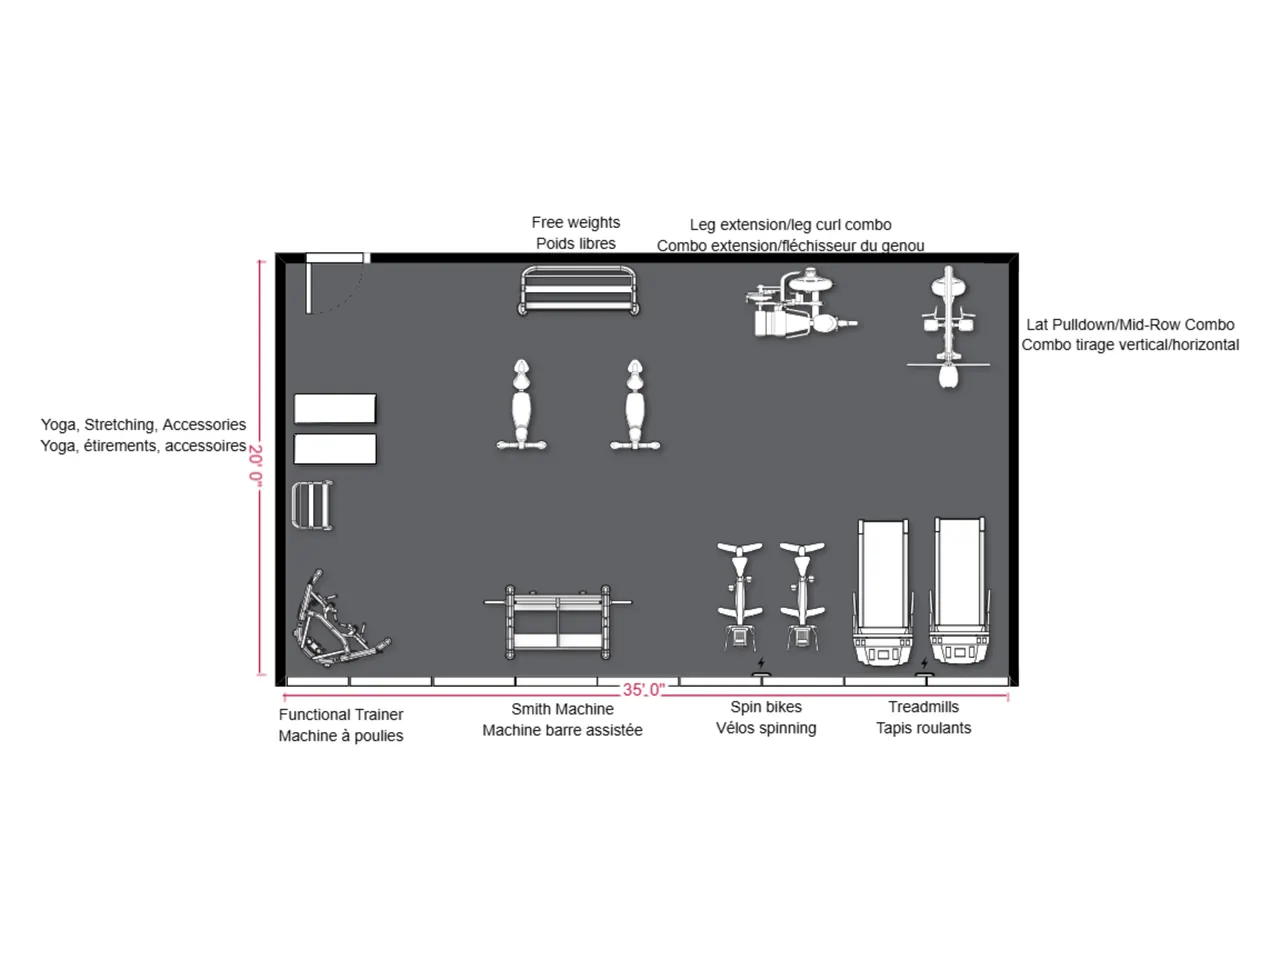
500sq ft
A 500 sq ft room should stay focused. The goal is to cover the essentials without crowding the space.
This type of room may include:
- 1–2 cardio pieces
- a compact functional trainer or cable system
- adjustable dumbbells or a small dumbbell run
- one adjustable bench
- a small stretching or mobility area
- compact accessory storage
This size works best when the company wants a simple wellness room for general fitness, movement, and convenience. The equipment mix should be easy to use and carefully selected.
1,000–1,500sq ft
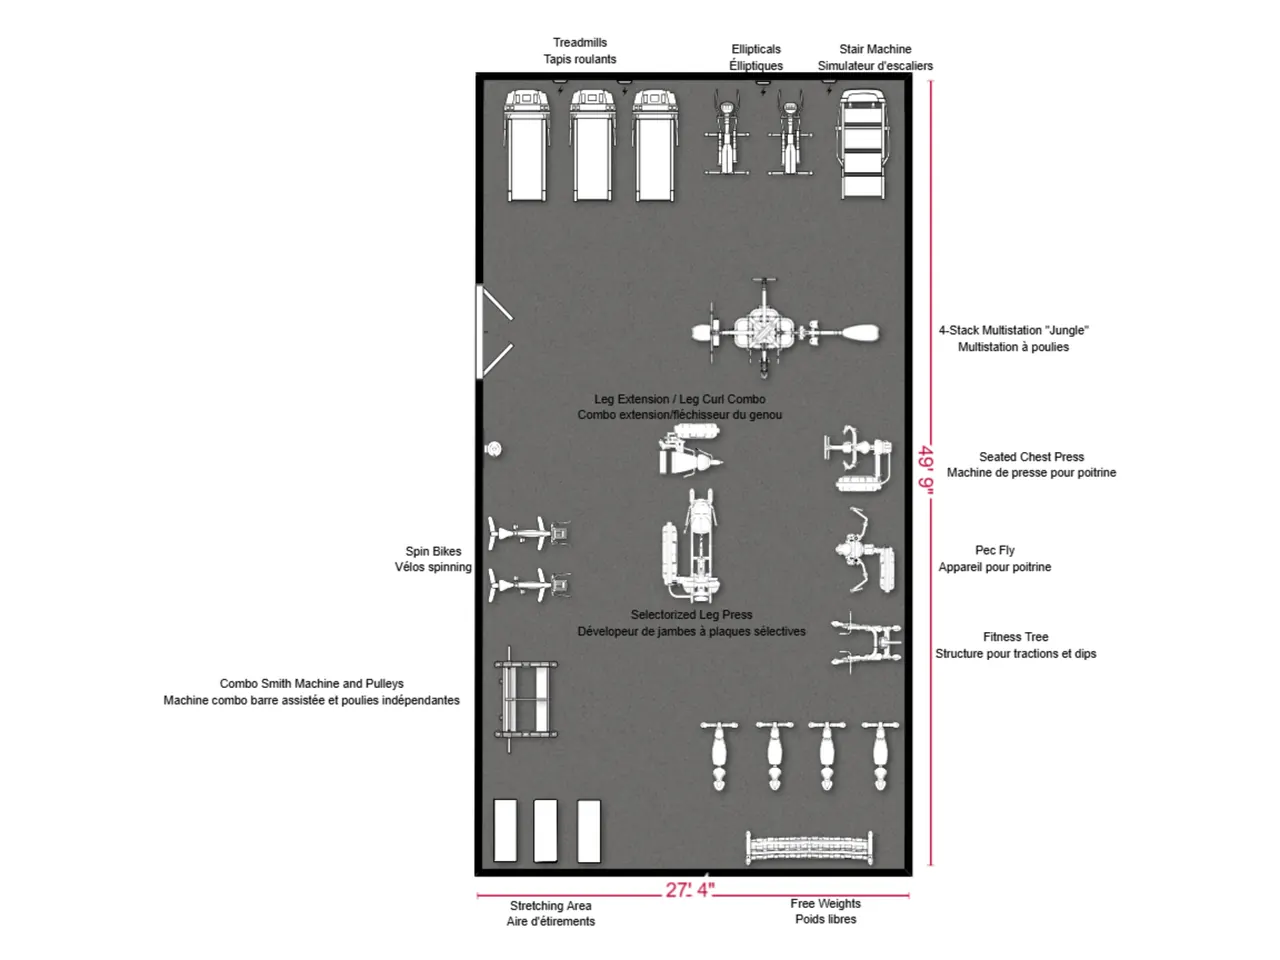
At 1,000 to 1,500 sq ft, the gym can support a more complete mix of cardio, strength, stretching, and storage. This is often the most realistic range for a dedicated corporate fitness room.
This type of room may include:
- 4–8 cardio pieces
- Multiple cable options
- a smith machine or guided strength option
- dumbbells and benches
- a few dual-function strength machines
- a defined stretching area
- better storage and circulation
At this size, the gym can serve multiple employees at once while still feeling simple and approachable. The layout should prioritize safe spacing and intuitive zones.
A simplified sequence for planning a corporate gym.
Each step reduces uncertainty later in the project. It also helps prevent the most common corporate gym problem: building a room that looks fine on paper but feels awkward, unsafe, or underused in practice.
- Define the business contextIdentify whether the gym is part of a move, expansion, renovation, new build, or employee wellness initiative.
- Confirm available spaceDetermine whether the room can realistically support a useful gym. Dedicated spaces often work best between 500 and 1,500 sq ft, with larger enterprise projects going beyond that.
- Estimate peak usagePlan around the busiest realistic usage windows: before work, lunch, shift changes, and after work.
- Define employee profileConsider experience levels, safety needs, accessibility, and whether the room will be supervised.
- Develop the layout firstConfirm that multiple employees can use the gym safely without getting in each other’s way.
- Select equipment based on simplicity and safetyPrioritize commercial-grade, intuitive, versatile pieces that support many users.
- Plan flooring, electrical, HVAC, and accessCoordinate building requirements before the room is finalized.
- Define customization and company identityAdd brand elements once the layout and equipment mix are clear.
- Plan delivery and installationAccount for access paths, building schedules, employee operations, and installation timing.